


Glitter Hall (윤슬회관)
year. 2026
location. Yeongwol, Korea
program. residential, academy. cafe
type. renovation
.png)
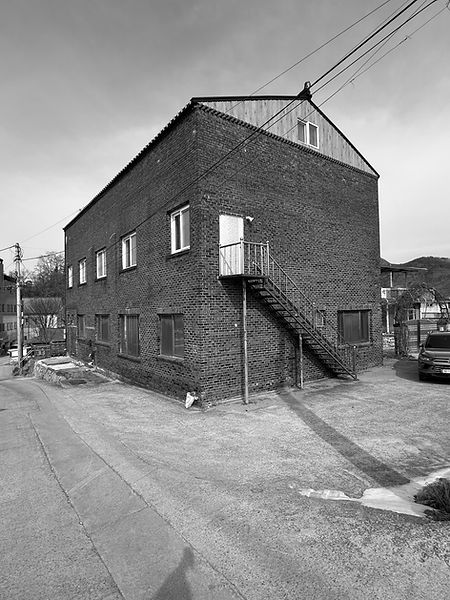
강원도 영월읍의 한 골목길에는 30년 넘게 자리를 지켜온 터줏대감 교회가 있었다. 빨간 벽돌 외장 위에 어색하게 얹혀 있던 금속기와, 수년간 방치돼 생명력을 잃어가던 건물. 이번 프로젝트는 그 건물의 원래 형태를 되찾되, 더함보다는 덜어냄으로써 지역 안에서 새로운 가치를 만들어가는 작업이었다. 네 가족이 살아가는 집이자 사업 공간으로 쓰일 복합용도 건물의 이야기는 그렇게 시작되었다.

회관이라는 이름이 무색하지 않도록, 사적 소유물이지만 공적 역할을 함으로써 주변과 상생할 수 있는 방향으로 설계를 진행했다. 우선 1층 근린생활시설 출입구와 2층 주택 출입구의 동선을 분리했다. 과거 종교인 숙소로 쓰였던 1층은 대부분의 벽을 철거해 열린 공간으로 만들고, 건축주가 직접 운영하는 카페와 수학학원으로 활용할 수 있게 했다. 또한 앞뒤 골목길을 연결하는 필로티 공간을 조성했다. 지나가는 주민들이 비를 피해 잠시 쉬어가거나 카페의 전이 공간으로도 활용할 수 있는, 공적이면서도 사적인 성격을 동시에 지닌 느슨한 공간이다.

외관은 단순한 바탕 위에 포인트를 줌으로써, 부분의 힘이 전체를 이끌 수 있도록 설정했다. 건물의 선과 면을 정리한 뒤, 기본 마감으로 아이보리 계열의 스타코를 입혔다. 단순한 매스 안에서 기능적 역할을 하면서 면을 분할하는 얇은 처마를 도입해 건물의 수평성을 강조했다. 그리고 빛에 따라 텍스처와 색상이 다양하게 변화하는 유리 타일을 부분적으로 적용해, 영월의 아름다운 동강을 시간과 날씨에 따라 달라지는 파사드로 표현했다.


1층 카페는 천장 골조를 그대로 드러내어 과거의 흔적을 일부 노출했고, 덕분에 상대적으로 높은 층고를 확보했다. 바닥은 콘크리트를 폴리싱해 내외부 재료가 자연스럽게 이어지도록 하고, 기존 노출 콘크리트 천장과 톤을 통일했다. 1층 학원은 앞뒤 동선을 연결해 다양한 활용이 가능하도록 계획했고, 인테리어는 담백하게 하되 목재로 온기를 불어넣었다. 강의실 두 면에는 유리 칠판을 전면으로 부착해 인테리어 요소인 동시에, 학생들의 아이디어로 채워질 넓은 공책이 될 수 있도록 했다.

2층은 가족이 모이는 주방과 거실을 시원하게 열고, 외부 공간으로 이어지는 창과 문이 그 공간을 길게 관통하도록 했다. 이 공간은 TV와 소파가 놓이는 통상적인 거실이 아니라, 가족이 함께 사색하고 지식과 지혜를 나누는 집 안의 도서관으로 계획되었다. 방문들은 이 '도서관'의 책장 사이에 숨겨진 미닫이문으로, 열면 도서관 공간으로 확장되는 효과를 갖는다. 외부 스타코 마감과 유사한 텍스처의 벽지를 사용해 내외부가 연결되는 느낌을 주었고, 바닥은 차분한 콘크리트 톤의 마감재를 깔았다. 다소 차가울 수 있는 공간에 가구와 문을 오쿠메 합판으로 마감해 온기를 불어넣고, 차분하면서도 온화한 색감의 균형을 맞추었다.


1층 출입구를 위해 있던 기존 처마는 2층 발코니로서의 역할을 더해 방에서 외부로, 주택-계단실-외부로 이어지는 연장선을 계획했다. 방의 발코니는 불필요한 시선을 차단하기 위해 파라펫을 높이 올렸고 계단실에서 이어지는 발코니는 유리난간으로 계획해 산과 주변을 시원하게 관망할 수 있게 계획했다.


건축주 내외는 이 집에서 가족 간 교류와 소통이 늘어 관계가 더 좋아졌다고 전해주셨다. 이 프로젝트는 궁긍적으로 소통을 위한 집으로 설계되었다. 자연과의 소통, 지역과의 소통, 방문자와의 소통, 가족간의 소통 등 다양한 소통장치를 만들었다. 화려하고 요란한 건축보다, 사용자의 삶의 질을 높이고 좋은 관계를 만들어가는 공간이 되었다는 점에서 더 큰 의미를 찾는다. 세월이 흘러 쌓여갈 윤슬회관의 기억과, 윤슬처럼 빛날 사람들의 모습이 더욱 기대된다.
On a narrow alley in Yeongwol, Gangwon Province, there stood a church that had claimed its corner for over thirty years. Metal roof tiles sat awkwardly atop the red-brick structure; the building had been left untended for years, slowly losing its vitality. This project set out to restore the building's original character — not by adding, but by subtracting — to find a new role for it within the neighborhood. That was the beginning of a mixed-use building that would become both a home for one family and a place of business.
True to the name 'Hall,' the design pursued a direction in which private ownership could serve a public role, contributing to the surrounding community. The circulation of the ground-floor commercial space and the second-floor residence were separated. The ground floor, formerly a dormitory for clergy, was opened up by removing most of the partition walls, creating space for a café and a math academy run by the clients. A covered passageway was also created, connecting the alleys at both ends of the building — a loosely defined space, simultaneously public and private, where passers-by can shelter from the rain or linger, while also serving as a transitional threshold for the café.
The building's exterior was conceived around a simple base with selective moments of emphasis, allowing certain details to carry the whole. After rationalizing the building's lines and planes, the base finish was set in ivory stucco. A slender eave was introduced across the facade — functional in purpose, dividing the surface into horizontal bands that underscore the building's horizontal character. Glass tiles were then applied at key points: shimmering and shifting in color and texture with the light, they bring the Donggang River — Yeongwol's beloved waterway — into the facade as a surface that changes with time and weather.
In the ground-floor café, the structural framework of the ceiling was left exposed, allowing traces of the building's past life to remain visible while gaining generous ceiling height. The concrete floor was polished to allow interior and exterior materials to flow continuously, unified in tone with the exposed concrete overhead. The academy next door was planned with connected circulation at both ends to allow flexible use. The interior was kept restrained, warmed by timber elements; two full walls of the classroom were fitted with glass white boards— part interior feature, part expansive blank page awaiting the marks of students' ideas.
On the second floor, the kitchen and living room open generously, with windows and doors extending along the full length of the space to connect it to the outdoors. Rather than a conventional living room arranged around a television, this space was envisioned as the household's library — a place for the family to gather, reflect, and share knowledge. The bedroom doors are concealed as sliding panels within the library's bookshelves; when opened, they expand the library into the rooms beyond.
Wallpaper textured to echo the exterior stucco blurs the boundary between inside and out, while a floor in quiet concrete tones anchors the space. Furniture and doors finished in Okoume plywood bring warmth into what might otherwise feel austere, achieving a balance that is calm yet gently luminous. The existing eaves were redesigned as a balcony, giving each room its own threshold to the outdoors.
The clients shared that living in this house has brought the family closer — more conversations, more connection. More than any formal achievement, it is this quality that gives the project its deepest meaning: a space that quietly improves how people live and relate to one another. As years accumulate within Yunseul Hall, it is the people who will shine within it — like the glinting light on the Donggang River that gave this place its name — that we most look forward to.